

412 N Flores StreetLos Angeles, CA 90048
Mortgage Calculator
Monthly Payment (Est.)
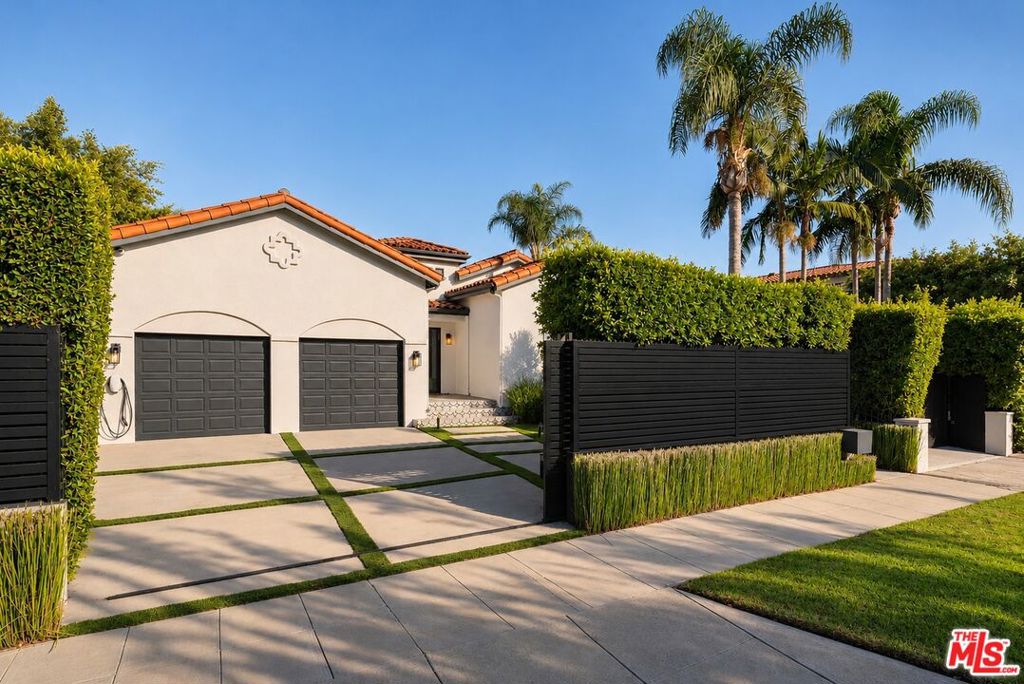
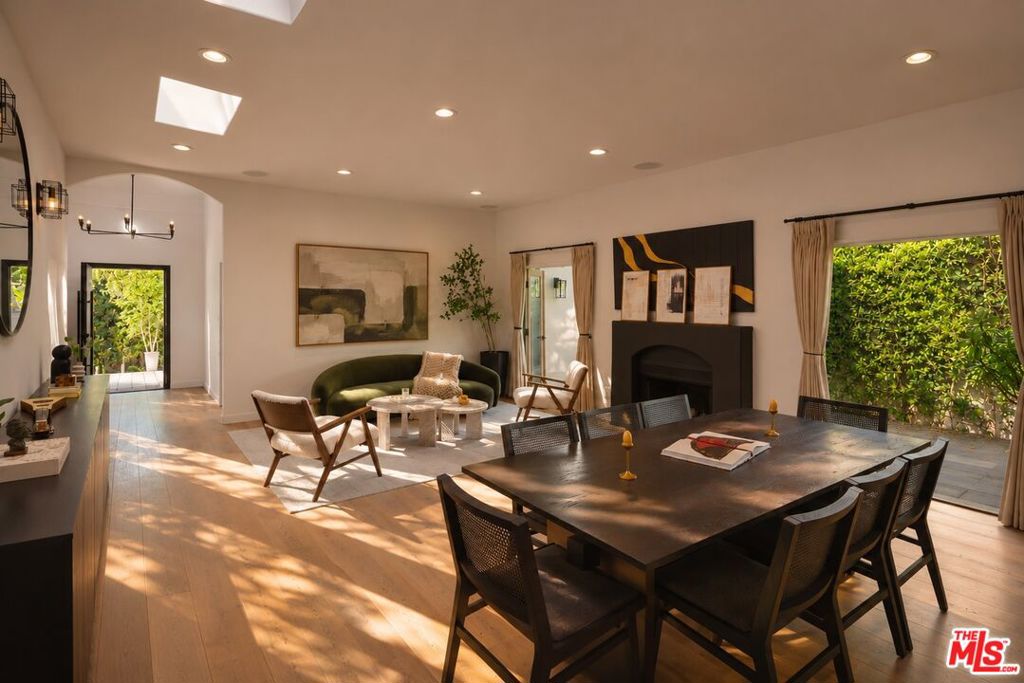
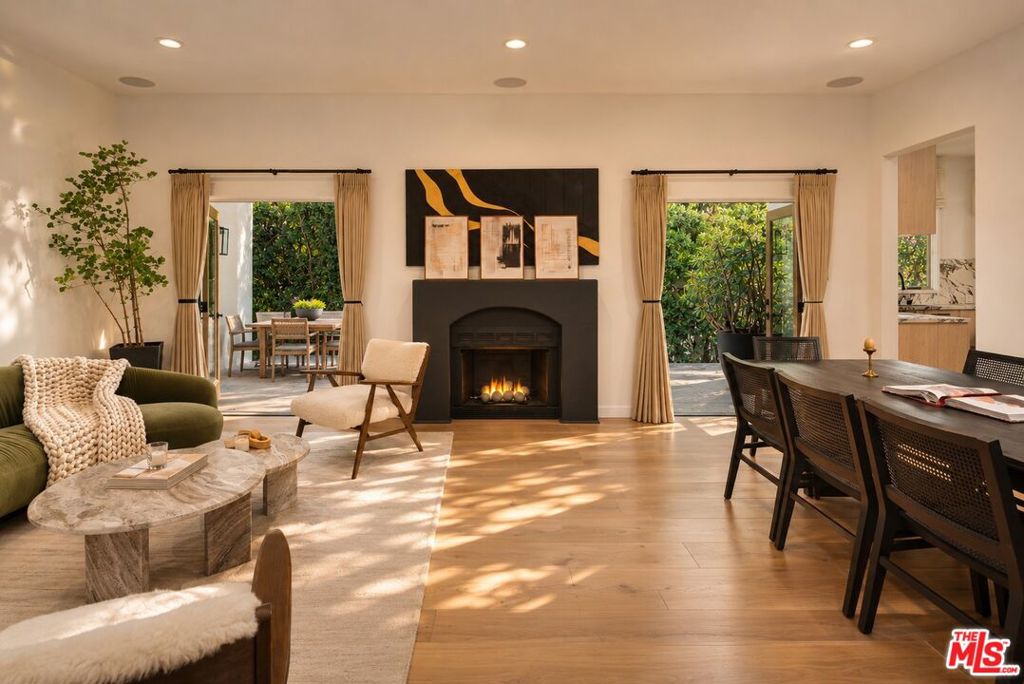
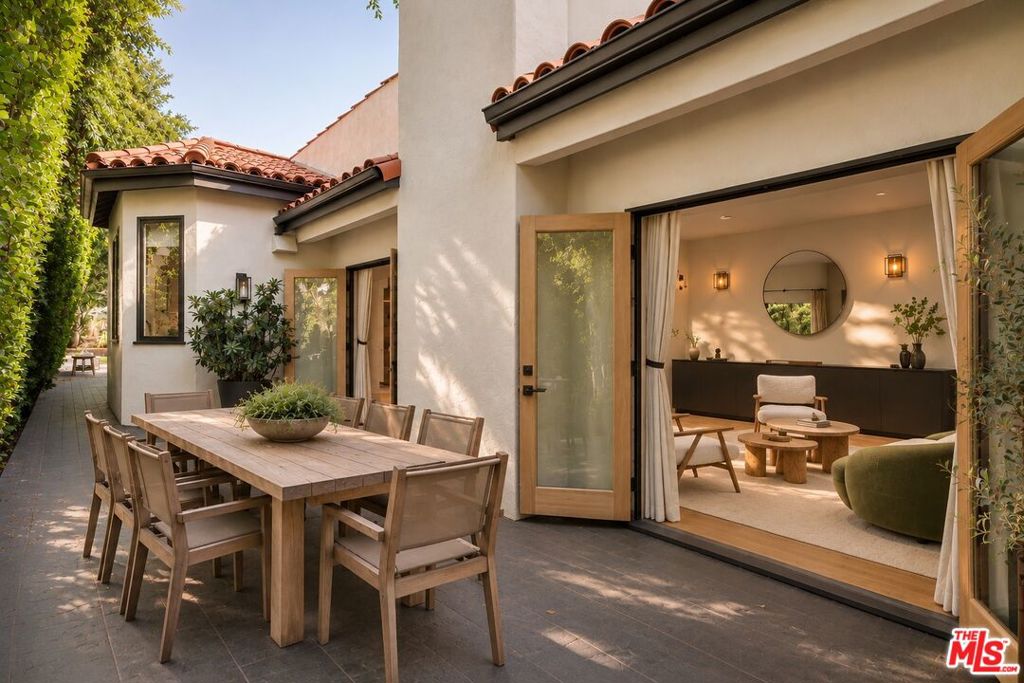
Enter an interest rate to see your estimated monthly payment.Set behind a private gate on one of West Hollywood's most walkable streets, this designer-done, single-story home is all light, privacy, and easy California living. Soaring ceilings and glass doors open the interiors to the grounds, flowing from a sunlit living and dining room to a fireside lounge and a marble island kitchen built for gathering. Three bedrooms including a serene primary retreat with pool views a dedicated study, and three full baths with spa-like finishes complete the interior. Outside feels like a private resort: a tropical pool and spa with cover, layered patio and lounge settings, a built-in fire pit, and lush landscaping that keeps the world out. A rare side-by-side two-car garage completes the turnkey picture walkable to the Melrose shops and West Hollywood's favorite hot spots, yet completely serene.
| 46 minutes ago | Listing updated with changes from the MLS | |
| 12 hours ago | Listing first seen on site |

This information is for your personal, non-commercial use and may not be used for any purpose other than to identify prospective properties you may be interested in purchasing. The display of MLS data is usually deemed reliable but is NOT guaranteed accurate by the MLS. Buyers are responsible for verifying the accuracy of all information and should investigate the data themselves or retain appropriate professionals. Information from sources other than the Listing Agent may have been included in the MLS data. Unless otherwise specified in writing, the Broker/Agent has not and will not verify any information obtained from other sources. The Broker/Agent providing the information contained herein may or may not have been the Listing and/or Selling Agent.